1 George Street, Huntingdon
Cambridgeshire, PE29 3AD
Tucked away in a lovely cul-de-sac setting, an aesthetically pleasing detached home with garaging.
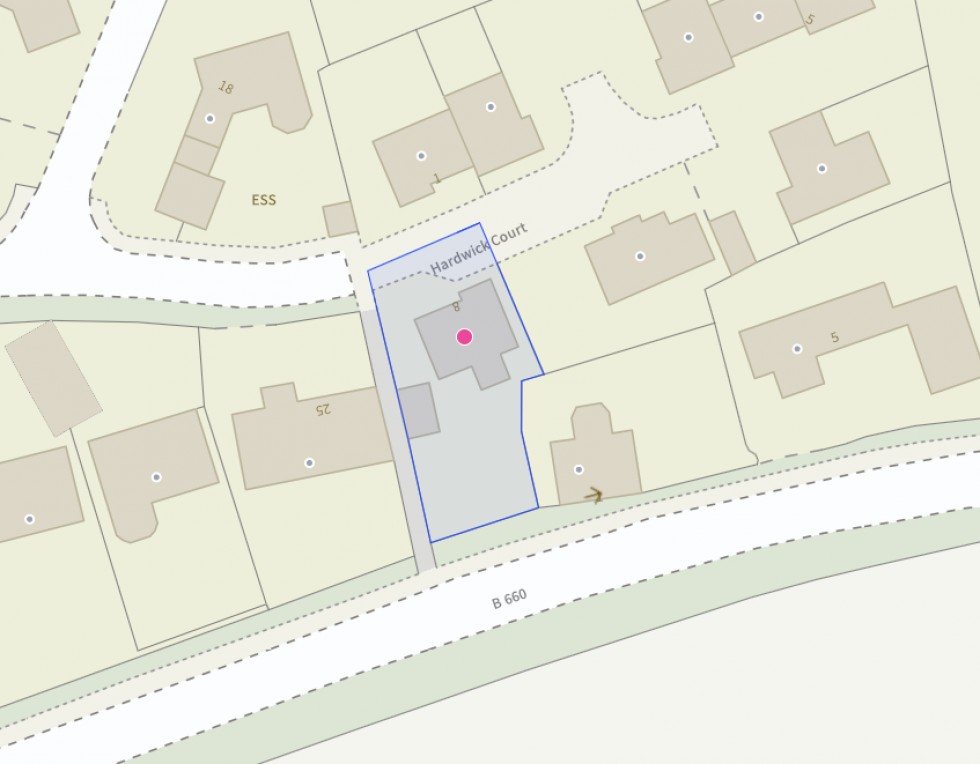
Constructed in 2018, Hardwick Court is an aesthetically pleasing cul-de-sac of 8 homes, nestled in the charming and highly sought-after village of Holme.
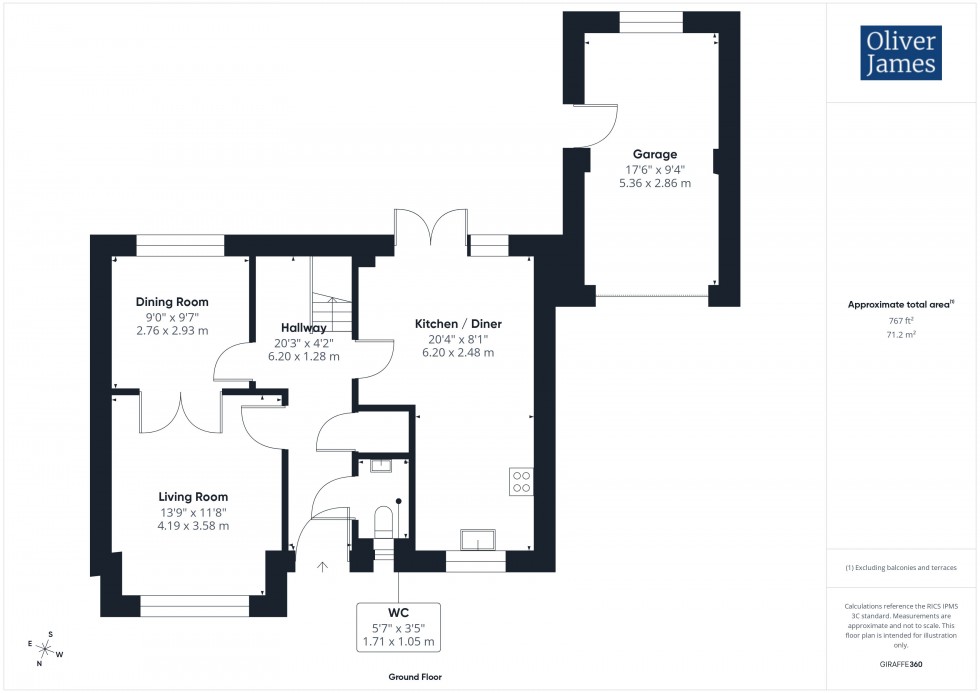
Designed with modern family living in mind, the heart of the home is the impressive open-plan kitchen and dining room, featuring integrated appliances and bi-fold doors that connect the indoor accommodation with the enclosed rear garden - perfect for entertaining and everyday life. Two separate reception rooms provide excellent flexibility, whether you're looking for a formal dining room, home office, playroom or cosy snug, while the bright living room offers a welcoming space to relax. A WC completes the ground floor accommodation.
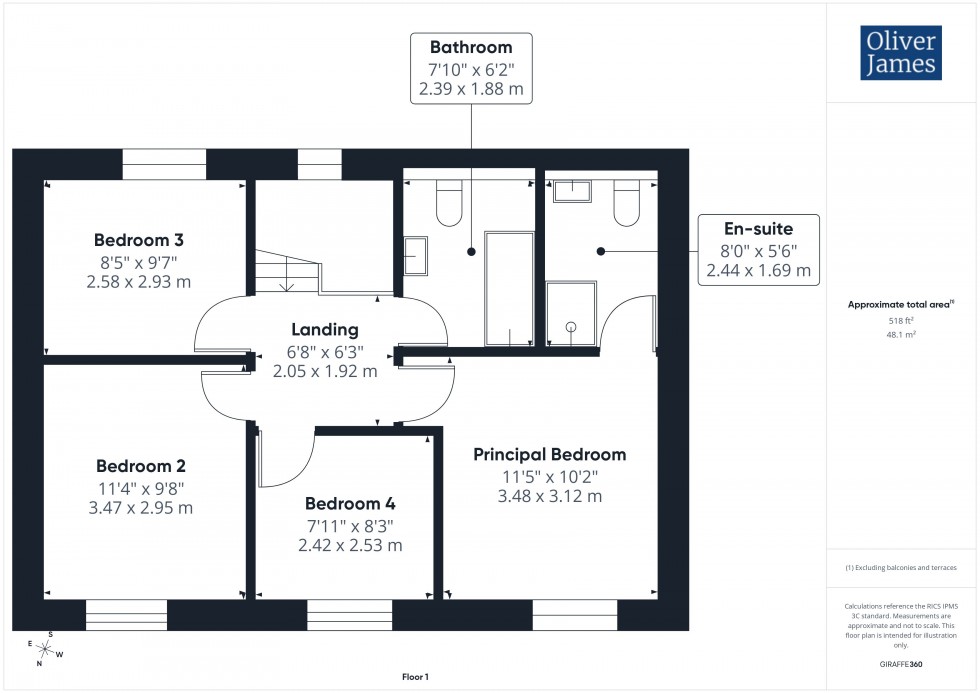
On the first floor, the property has four well-proportioned bedrooms, including a spacious principal bedroom with en-suite shower room, alongside a contemporary family bathroom.
Externally, the property enjoys an attractive landscaped frontage, an enclosed rear garden with patio seating areas, a single garage with power, lighting and boarded loft storage, driveway parking and an additional allocated parking space.
Located in the heart of the picturesque Cambridgeshire village of Holme, the property enjoys a thriving community with a popular village pub, primary school and excellent countryside walks on the doorstep. Despite its peaceful rural setting, it offers superb commuter links, with easy access to the A1 and Peterborough Railway Station approximately seven miles away, providing fast rail services to London and beyond.
Within Holme itself, there is a thriving community atmosphere. The village hall regularly hosts local events, while the primary school benefits from a strong Ofsted rating. The popular local public house, The Admiral Wells, is well regarded for its excellent food and welcoming atmosphere.
The Gross Internal Floor Area is approximately 1237 sq.ft / 114 sq.metres.
A spacious and welcoming entrance hall providing access to the ground floor accommodation, with ample space for coats and shoes. A built-in airing cupboard houses the hot water cylinder, while stairs rise to the first-floor landing.
Fitted with a two piece suite comprising low level WC and wash hand basin with vanity unit.
A bright and inviting living room, filled with natural light from the front-facing window. Double doors open into the adjoining reception room, providing flexibility to create either an open-plan living space or a more private setting.
Enjoying views over the rear garden, this versatile reception room offers excellent flexibility and could be used as a formal dining room, home office, playroom or cosy snug.
Designed as the heart of the home, this spacious and sociable kitchen/dining room is ideal for both everyday family life and entertaining. The kitchen is fitted with a range of base and wall-mounted units with complementary work surfaces and incorporates integrated appliances including an electric oven and hob, fridge-freezer and dishwasher, along with plumbing for a washing machine. The dining area comfortably accommodates a large table and chairs, with additional space for storage or occasional furniture. Bi-fold doors open onto the rear garden, creating a connection between the indoor and outdoor living spaces.
A bright and spacious landing providing access to all four bedrooms and the family bathroom. Loft access is also available, offering additional storage potential.
A generously proportioned principal bedroom offering ample space for a double bed, wardrobes and additional bedroom furniture, creating a comfortable and relaxing retreat.
Fitted with a contemporary three-piece suite comprising a corner shower enclosure, low-level WC and wash hand basin. Finished with tiled splashbacks and a heated towel rail.
A well-proportioned double bedroom offering ample space for a double bed, wardrobes and additional bedroom furniture, making it ideal as a guest room or for growing families.
A further well-proportioned double bedroom with ample space for a double bed, wardrobes and additional bedroom furniture.
A versatile fourth bedroom, ideal as a comfortable single bedroom, nursery or home office.
Fitted with a contemporary three-piece suite comprising a panelled bath with shower over, low-level WC and wash hand basin. Complemented by tiled splashbacks and a heated towel rail.
The property is set behind an attractively landscaped front garden, with a driveway providing off-road parking, access to the single garage and there is an additional parking space to the front as well.
To the rear, the enclosed garden is predominantly laid to lawn and complemented by patio seating areas, creating an ideal space for outdoor dining, entertaining and family enjoyment.
Single garage with up and over door to the front, power and lighting. Side door from the garden for ease of access. The roof space has also been boarded for storage.
Situated in the heart of the Cambridgeshire countryside, Holme is a charming and well-connected village offering an attractive blend of rural living and modern convenience. Surrounded by open farmland and scenic landscapes, the village is ideal for buyers seeking a peaceful lifestyle while remaining within easy reach of larger towns and commuter links. Holme benefits from a welcoming community atmosphere and a range of local amenities including a village pub, primary school, church, and recreational facilities. The nearby market towns of Yaxley and Peterborough provide a wider selection of shopping, leisure, and dining options, along with mainline rail services offering fast connections to London and the wider region. The village is also well positioned for access to the A1(M) and A14, making it popular with commuters. Nearby countryside walks, nature reserves, and cycling routes further enhance the appeal of this desirable rural location.
The Property is heated via an air source heat pump and served by mains water, drainage and electricity.
The Property benefits from fully owned solar panes, 3.9 kw system, providing cheaper running costs and a feed in tariff which generated approximately £300 for the last year.
These particulars whilst believed to be correct at time of publishing should be used as a guide only. The measurements taken are approximate and supplied as a general guidance to the dimensions, exact measurements should be taken before any furniture or fixtures are purchased. Please note that Oliver James Property Sales and Lettings has not tested the services or any of the appliances at the property and as such we recommend that any interested parties arrange their own survey prior to completing a purchase.
In order to progress a sale, Oliver James will require proof of identity, address and finance. This can be provided by means of passport or photo driving licence along with a current utility bill or Inland Revenue correspondence. This is necessary for each party in joint purchases and is required by Oliver James to satisfy laws on Money Laundering.