1 George Street, Huntingdon
Cambridgeshire, PE29 3AD
An established 3 bedroom / 1.5 bathroom home with 130ft long garden, offered with no onward chain.
Offered to the market with no onward chain, this well-established semi-detached home provides spacious and versatile accommodation, ideal for families and first-time buyers alike.
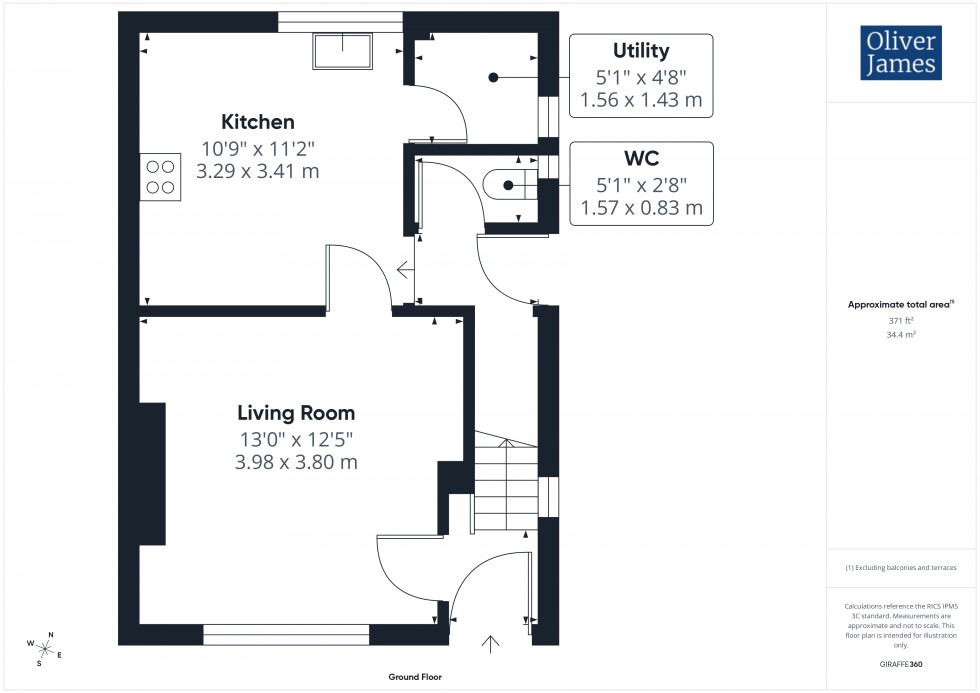
The ground floor features a generous living room to the front aspect, while to the rear is a modern kitchen/diner with ample space for a breakfast table — perfect for everyday living and entertaining. Additional practical space is provided by a separate utility room, rear lobby and downstairs WC.
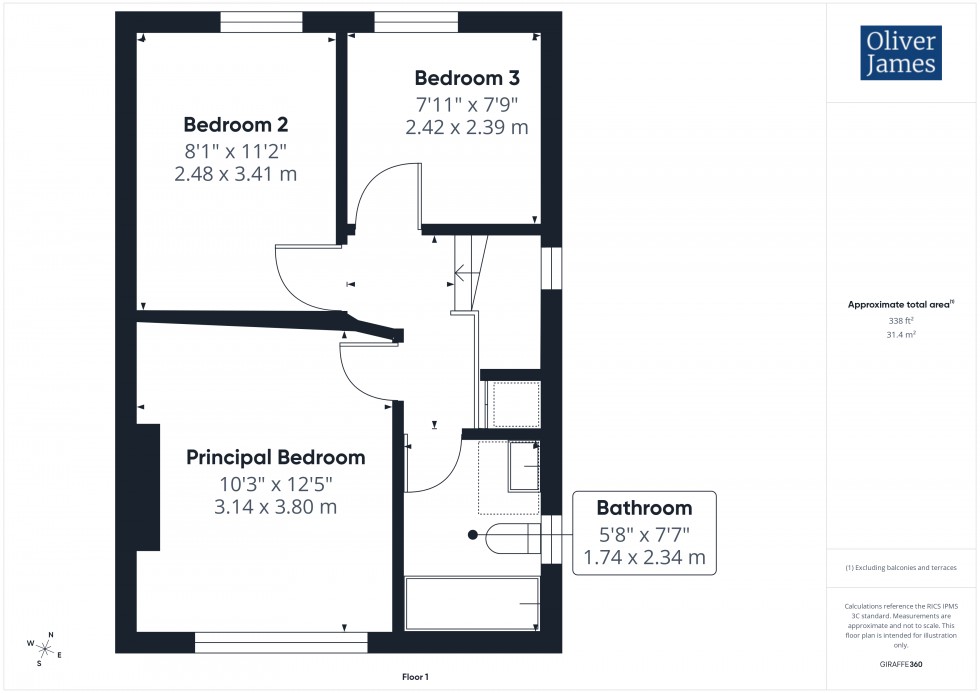
Upstairs, the property offers three well-proportioned bedrooms, comprising two doubles and a comfortable single bedroom, alongside a family bathroom.
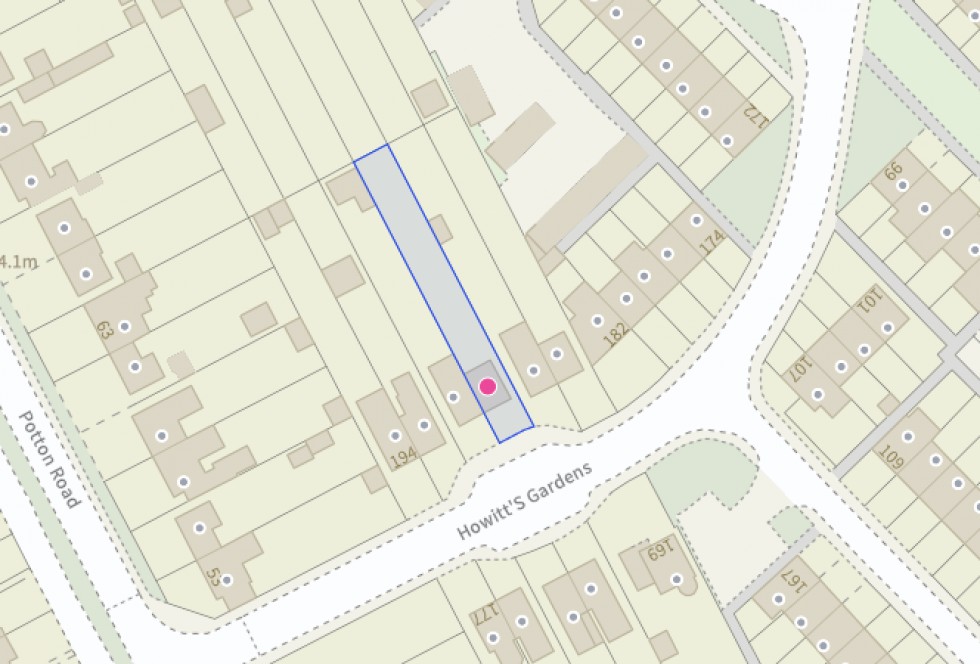
Externally, the property truly stands out with its impressive rear garden extending to approximately 130ft in length, offering excellent potential for future extension (subject to the necessary permissions), landscaped seating areas or simply a wonderful outdoor space to enjoy throughout the year.
Conveniently positioned within walking distance of excellent local amenities, reputable schooling and the train station, the property also benefits from easy access to the A1, making it ideal for commuters travelling both north and south.
The Gross Internal Floor Area is approximately 813 sq.ft / 75 sq.metres.
Stairs rising to the first floor.
A spacious living room with a window to the front.
The kitchen is fitted with a range of wall and base mounted units complemented by granite-effect work surfaces. Integrated appliances include an electric oven and grill, four-ring ceramic hob and extractor hood over. There is a stainless steel sink with drainer, space for a fridge freezer and a window overlooking the rear garden.
The utility room is fitted with a work surface and provides plumbing for a washing machine along with space for a tumble dryer. Finished with tiled surrounds and an obscure window to the side elevation.
A door to the side and ample storage.
A double bedroom with a window to the front.
A double bedroom with a window to the rear.
A good size third bedroom with a window to the front.
The bathroom has been fitted with a modern three-piece suite comprising a panelled bath with wall-mounted mixer shower over, low level WC and wash hand basin. Additional features include an obscure window to the side elevation, extractor fan and a wall-mounted gas-fired central heating boiler.
The generous rear garden is mainly laid to lawn with a patio seating area and extends to approximately 130ft in length, providing excellent outdoor space and potential for further landscaping or extension, subject to the necessary permissions.
The garden also benefits from a brick-built shed and an external cold water tap.
The Property is heated by gas fired central heating and served via mains drainage, water and electricity.
Howitts Gardens is a well-regarded residential area situated within easy reach of St Neots town centre and a wide range of local amenities. The property is conveniently positioned close to reputable schooling, supermarkets, leisure facilities and picturesque riverside walks along the Great Ouse.
St Neots mainline railway station is within walking distance and provides direct services to London King’s Cross and St Pancras, making the area particularly attractive for commuters. The nearby A1 also offers excellent road links both north and south.
St Neots itself is one of Cambridgeshire’s most desirable market towns, offering a vibrant mix of independent shops, restaurants, cafés and regular local markets, together with an abundance of green spaces and recreational facilities.
These particulars whilst believed to be correct at time of publishing should be used as a guide only. The measurements taken are approximate and supplied as a general guidance to the dimensions, exact measurements should be taken before any furniture or fixtures are purchased. Please note that Oliver James Property Sales and Lettings has not tested the services or any of the appliances at the property and as such we recommend that any interested parties arrange their own survey prior to completing a purchase.
In order to progress a sale, Oliver James will require proof of identity, address and finance. This can be provided by means of passport or photo driving licence along with a current utility bill or Inland Revenue correspondence. This is necessary for each party in joint purchases and is required by Oliver James to satisfy laws on Money Laundering.