1 George Street, Huntingdon
Cambridgeshire, PE29 3AD
Offered with no forward chain, overlooking a communal green to the front with off road parking to the rear.
Sited in a great position at the end of a run of established terraced properties, this late 1960s home has communally maintained green space to the front - a great area for children on the estate to play.
Indicative of the era, the accommodation is well proportioned and spacious throughout - great for the hustle and bustle of family life, entertaining or working from home.
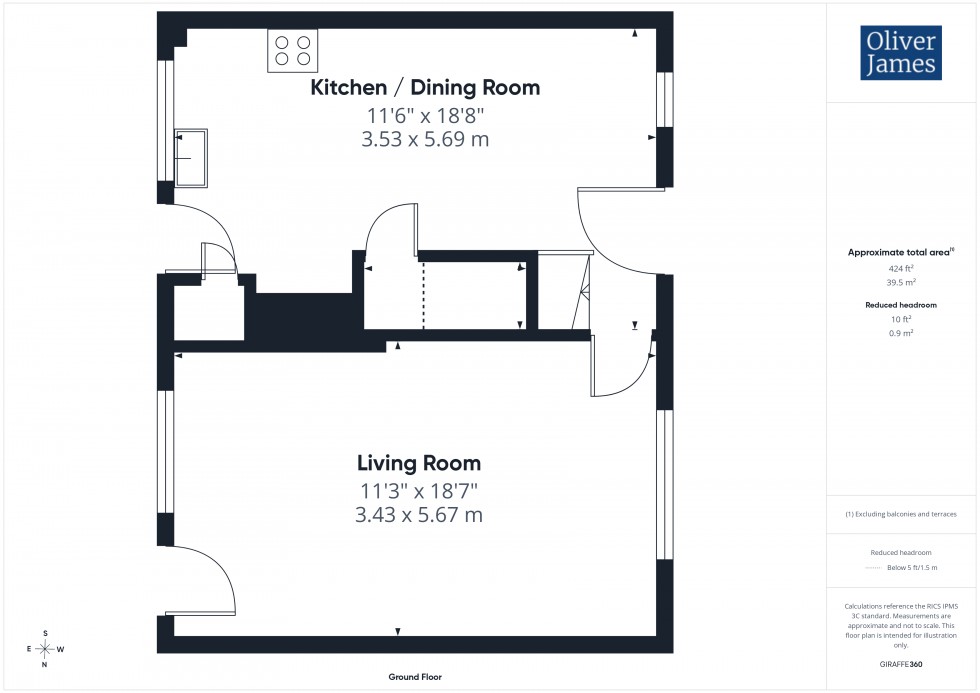
The contemporary kitchen / diner is fitted with a range of wall and base mounted cupboard offering plenty of space for a dining table, with windows to front and rear with a large living room completing the ground floor accommodation.
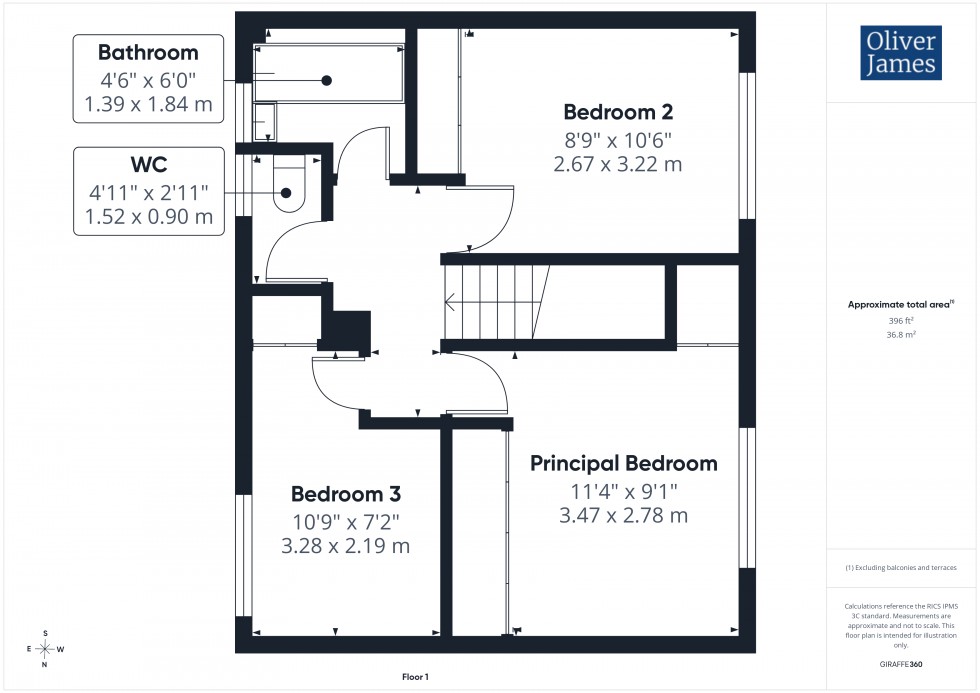
On the first floor there are three bedrooms, two double rooms and one single with a shower room and separate WC, perfect for multi generational living.
All of the local amenities are a short walk away including schools, shops and amenities with easy access to the Town Centre just a half an hour walk / 10 minute cycle ride away. Sited just on the other side of the Town Centre, the Train Station provides easy access to London Kings Cross in under 50 minutes.
The Gross Internal Floor Area is approximately 887 sq.ft / 82.4 sq metres.
UPVC entrance door to the front and rear elevations with UPVC double-glazed windows to the front and rear. Fitted with a range of wall and base-mounted cupboard units, together with display cabinets and complementary work surfaces. Incorporating an electric oven and grill with a four-ring gas hob, stainless steel sink with drainer and mixer tap, and plumbing for a washing machine. Tiled splashbacks, ceramic tiled flooring, and two radiators. Under-stair storage cupboard and a further cupboard housing the Vaillant gas-fired central heating boiler. Stairs rising to the first floor.
UPVC door to the rear elevation and UPVC double-glazed windows to the front and rear elevations
UPVC double-glazed window to the front elevation and built-in triple wardrobe.
UPVC double-glazed window to the front elevation and a built-in double wardrobe.
UPVC double-glazed window to the rear elevation and an airing cupboard housing the hot water cylinder.
Fitted with a contemporary three-piece suite comprising a panelled bath with shower attachment and electric shower over, pedestal wash hand basin, and low-level WC. Obscure UPVC double-glazed window to the rear elevation, extractor fan, radiator, and laminate wood-effect flooring.
Fitted with a low-level WC. Obscure UPVC double-glazed window to the rear elevation, radiator, and laminate wood-effect flooring.
To the front the property has a small low maintenance open plan garden surrounded by a wooden picket fence overlooking a communal green. To the rear the property benefits from double gated access to hard standing off road parking, a laid to lawn area as well as a brick built storage shed, outside tap and enclosed by wooden fencing.
Situated within easy reach of Huntingdon town centre, Kent Road is a well-established residential location offering excellent access to a wide range of local amenities. Huntingdon provides an excellent selection of shops, supermarkets, cafés, restaurants, leisure facilities, and well-regarded primary and secondary schools, together with Hinchingbrooke Hospital.
The property is ideally positioned for commuters, with Huntingdon railway station offering fast and frequent services to London King's Cross in under an hour. The nearby A14 and A1 provide excellent road links to Cambridge, Peterborough, Northampton, and beyond, making the area particularly convenient for those travelling throughout the region.
There are also a number of nearby green spaces, riverside walks along the Great Ouse, and the popular Hinchingbrooke Country Park.
The Property is heated via gas central heating and served by mains drainage, water and electricity.
These particulars whilst believed to be correct at time of publishing should be used as a guide only. The measurements taken are approximate and supplied as a general guidance to the dimensions, exact measurements should be taken before any furniture or fixtures are purchased. Please note that Oliver James Property Sales and Lettings has not tested the services or any of the appliances at the property and as such we recommend that any interested parties arrange their own survey prior to completing a purchase.
In order to progress a sale, Oliver James will require proof of identity, address and finance. This can be provided by means of passport or photo driving licence along with a current utility bill or Inland Revenue correspondence. This is necessary for each party in joint purchases and is required by Oliver James to satisfy laws on Money Laundering.