1 George Street, Huntingdon
Cambridgeshire, PE29 3AD
Charming three-bedroom home offering bright accommodation throughout, scenic countryside walks, and superb commuter links to London and Cambridge.
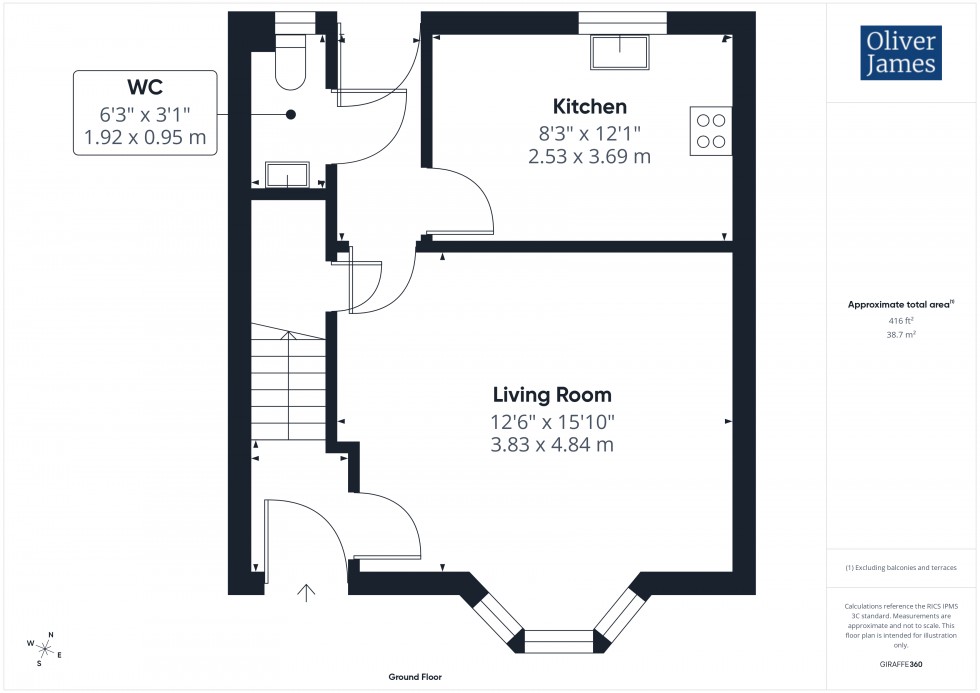
Occupying an attractive position, this well-presented home benefits from a generous front garden bordered by mature hedging, with a pathway leading to the front entrance. The appealing façade creates an inviting first impression, while the front door opens into a welcoming entrance hall with stairs rising to the first floor and access to the spacious living room. A large front-facing window fills the room with natural light, creating a bright and comfortable living space.
To the rear of the property, a practical lobby provides access to the WC and the garden, offering a convenient space for muddy boots, outdoor clothing, or unloading shopping. The kitchen enjoys pleasant views over the rear garden and is fitted with a stylish range of wall and base units, ample worktop space, and integrated appliances.
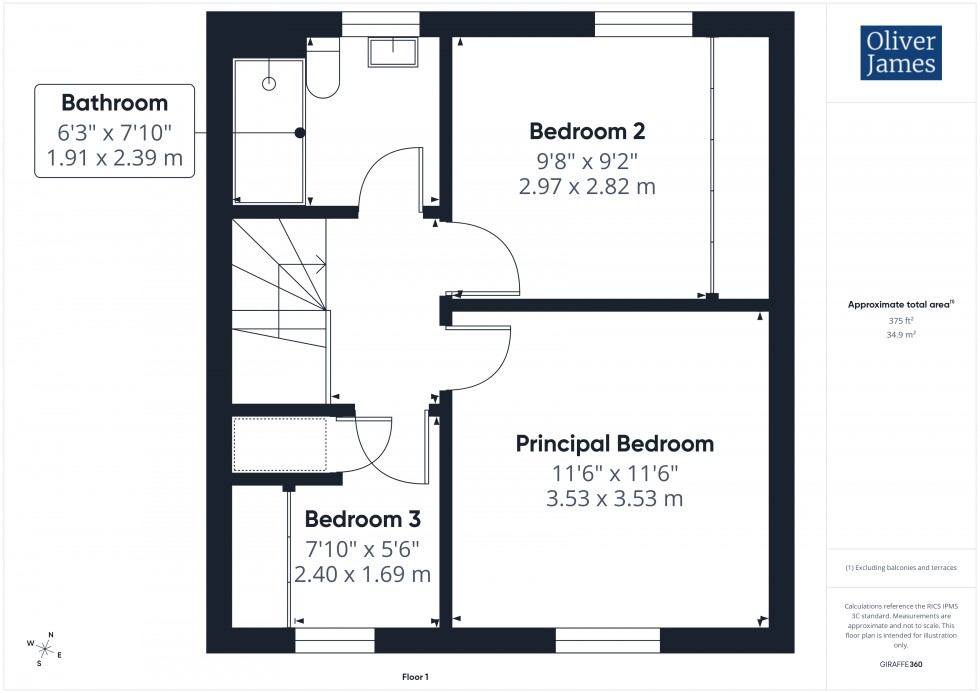
The first floor offers three well-proportioned bedrooms, comprising two doubles and a single bedroom, together with a contemporary family bathroom finished to a high standard.
The property is ideally situated in a charming location, with picturesque countryside and riverside walks just a short stroll away. A village shop caters for everyday essentials, while the town centre can be reached on foot in approximately 25 minutes.
For commuters, the railway station is around a 15-minute cycle ride away, providing fast services to King's Cross in under 50 minutes. The historic city of Cambridge is also easily accessible, approximately 35 minutes away by car.
The Gross Internal Floor Area is approximately 861 sq.ft / 79 sq.metres.
Serving the ground floor with stairs rising to the first floor.
A spacious living / dining room to the front with bay window into the garden. An under stairs cupboard provides useful storage.
The kitchen is fitted with a range of matching wall and base mounted units benefitting from soft close drawers and cupboards and worktop space with a window to the rear. Integral appliances include fridge/freezer, washing machine, induction hob and oven with extractor over and a stainless steel bowl and a half sink with a drainer and mixer tap.
Providing entry from the rear.
Fitted with a two-piece suite comprising WC with low level cistern and wash hand basin and obscure window to the rear.
Loft hatch and stairs from ground floor with wooden bannister.
A large double bedroom with front aspect window to the and built-in wardrobe with sliding doors as well as separate thermostat to ground floor.
A double bedroom with rear aspect and built in wardrobe with sliding doors.
Single bedroom currently being utilised as an office with built in wardrobes with sliding doors and window to the front.
Fitted with a three-piece suite comprising walk-in shower with floor to ceiling tiles, WC with low level cistern and wash hand basin with mixer tap and an obscure window to the rear. Storage surrounding the WC and wash hand basin, electric shave point, heated towel rail.
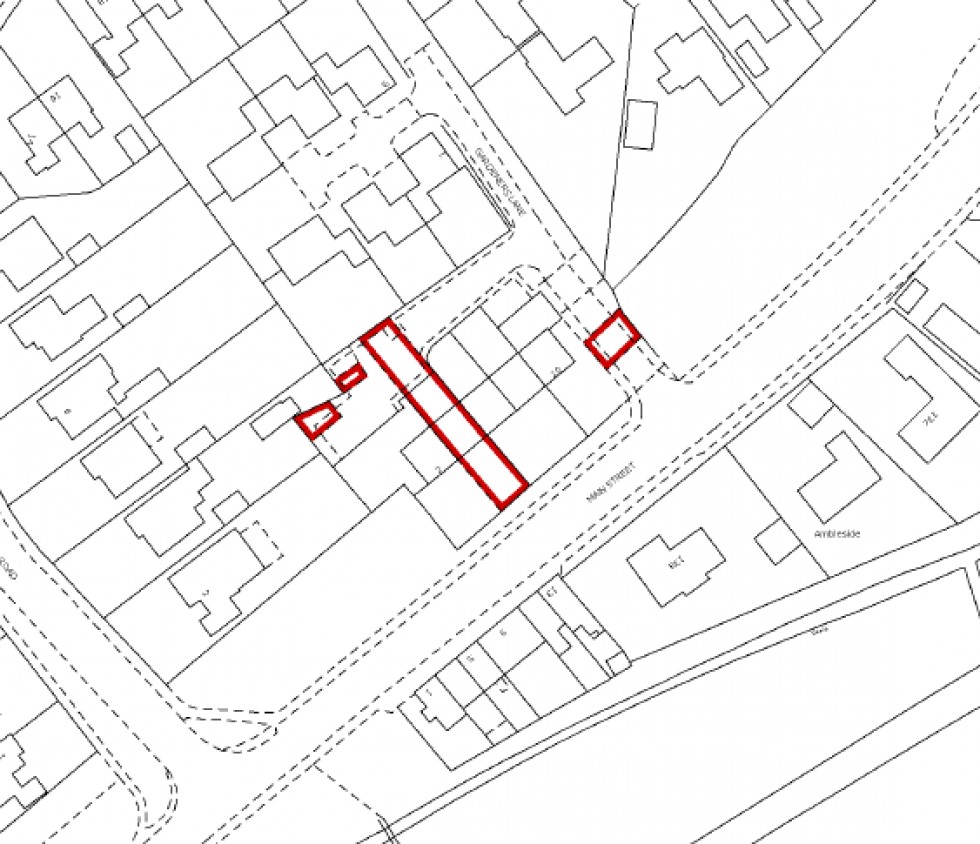
To the front of the property is a garden mainly laid to lawn with a young tree, privacy hedging, self close gate leading up the slab footpath to the front door. The rear garden benefits from artificial grass, porcelain tiled patio seating area with water access point and shed. Rear gated access leads onto the two designated car parking spaces for the residents.
The property is heated by mains gas central heating and served via mains drainage water and electricity.
The property occupies a convenient and central position on Main Street, Huntingdon, a historic and thriving market town offering an excellent range of amenities and services. The town centre provides a variety of independent retailers, high street shops, cafés, restaurants and leisure facilities, together with well-regarded schools and healthcare services.
Huntingdon benefits from excellent transport connections, with a mainline railway station providing regular services to London King's Cross and the north, whilst the nearby A14, A1(M) and M11 offer convenient road access to Cambridge, Peterborough, London and the wider region.
The town is renowned for its attractive riverside setting along the River Great Ouse, extensive green spaces and rich heritage, creating an appealing environment for both residents and businesses. The combination of strong local amenities, excellent connectivity and a desirable market town atmosphere makes Huntingdon a highly sought-after location.
These particulars whilst believed to be correct at time of publishing should be used as a guide only. The measurements taken are approximate and supplied as a general guidance to the dimensions, exact measurements should be taken before any furniture or fixtures are purchased. Please note that Oliver James Property Sales and Lettings has not tested the services or any of the appliances at the property and as such we recommend that any interested parties arrange their own survey prior to completing a purchase.
In order to progress a sale, Oliver James will require proof of identity, address and finance. This can be provided by means of passport or photo driving licence along with a current utility bill or Inland Revenue correspondence. This is necessary for each party in joint purchases and is required by Oliver James to satisfy laws on Money Laundering.