1 George Street, Huntingdon
Cambridgeshire, PE29 3AD
Occupying a generous 0.23-acre plot in the sought-after village of Old Weston, this impressive five-bedroom detached family home offers over 2,200 sq ft of beautifully presented accommodation.
Occupying a generous 0.23-acre plot in the sought-after village of Old Weston, this impressive five-bedroom detached family home offers over 2,200 sq ft of beautifully presented accommodation, perfectly suited to modern family living. With five double bedrooms, two en-suites, versatile reception space and a superb open-plan kitchen/dining room, the property combines space, style and practicality throughout.
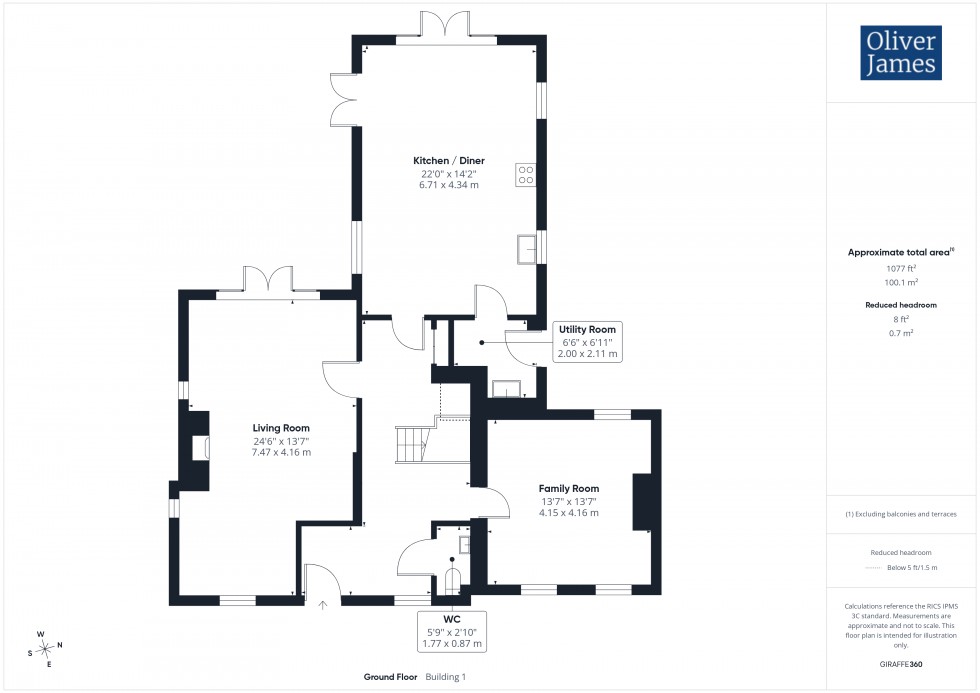
The welcoming entrance hall leads to a spacious dual-aspect living room featuring an exposed brick fireplace with a log-burning stove and French doors opening onto the west-facing garden. The light-filled kitchen/dining room forms the heart of the home, complete with a central island and doors onto the patio, while a separate family room provides flexible living space. A utility room and downstairs cloakroom complete the ground floor.
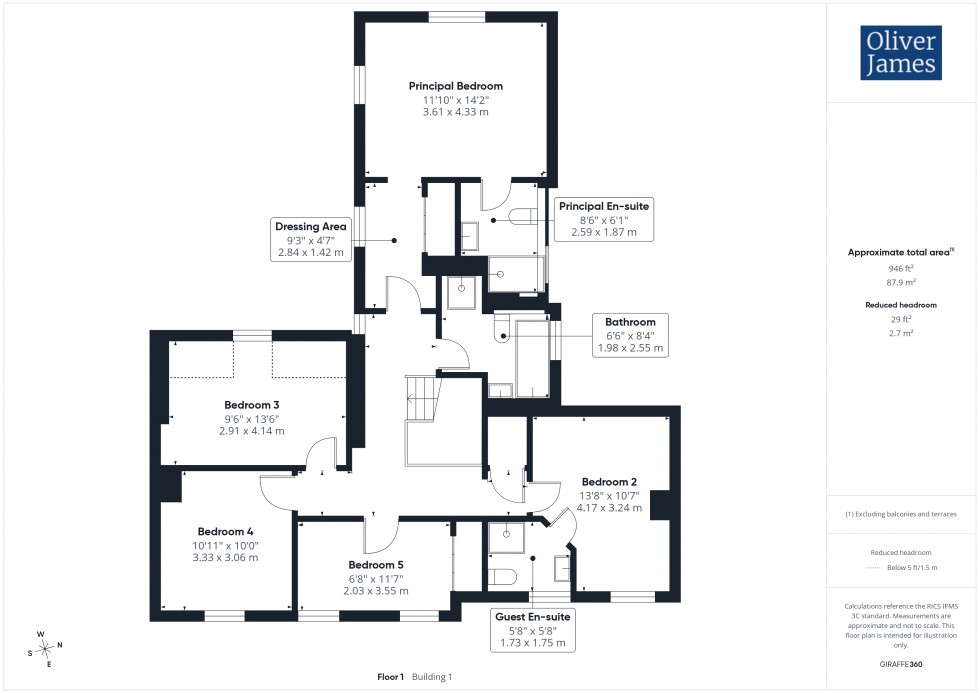
Upstairs, the principal bedroom benefits from a dressing area and en-suite shower room, with a second en-suite bedroom, three further double bedrooms and a stylish family bathroom.
Outside, the mature west-facing rear garden enjoys a large patio, lawn and established borders, while the front offers extensive driveway parking, a double garage and a versatile home office or gym.
Old Weston offers the charm of village living with excellent access to Huntingdon, approximately 20 minutes away, where fast rail services reach London King's Cross in around 50 minutes.
The Gross Internal Floor Area is approximately 2228 sq.ft / 206 sq.metres.
A spacious hallway serving the ground floor with a central staircase to the first floor, plenty of space for coats and shoes
Fitted with a two piece suite with a window to the front.
Spacious living room, large window to the front and french doors flowing into the rear garden. An exposed brick fireplace with a central log burner provides a focal point to the room.
The heart of the home is a large kitchen / dining room, fitted with a comprehensive range of cabinetry, worktop space and a central island with appliance spaces. Plenty of room for a large table with windows in multiple elevations, flooding the room with natural light. Doors lead out onto the patio area, ideal for entertaining.
A functional utility room with side access, great for coming in from long countryside walks with muddy coats and shoes. Space and plumbing for washing machine, sink and the oil fired boiler is sited on the wall.
A second reception room, dual aspect, ideal for a formal dining room, family room or working from home.
Serving the first floor with an airing cupboard providing useful storage and housing the hot water cylinder.
A spacious, dual aspect, principal bedroom with lovely views over the rear garden.
Fitted with a contemporary suite comprising double shower cubicle, wash hand basin and a close coupled WC with a semi-opaque window to the side. Fully tiled surrounds, chrome heated towel rail, inset lighting and built-in storage.
Built-in wardrobes and storage.
A second double bedroom with a window to the front.
Fitted with a three piece suite comprising shower cubicle, wash hand basin and a close coupled WC with an obscure window to the front.
A double bedroom with a window to the rear.
A fourth double bedroom with a window to the front.
A double bedroom with a two windows to the front.
Comprehensively fitted with a four piece suite comprising roll top bath, shower cubicle, wash hand basin and a close coupled WC with an obscure window to the side.
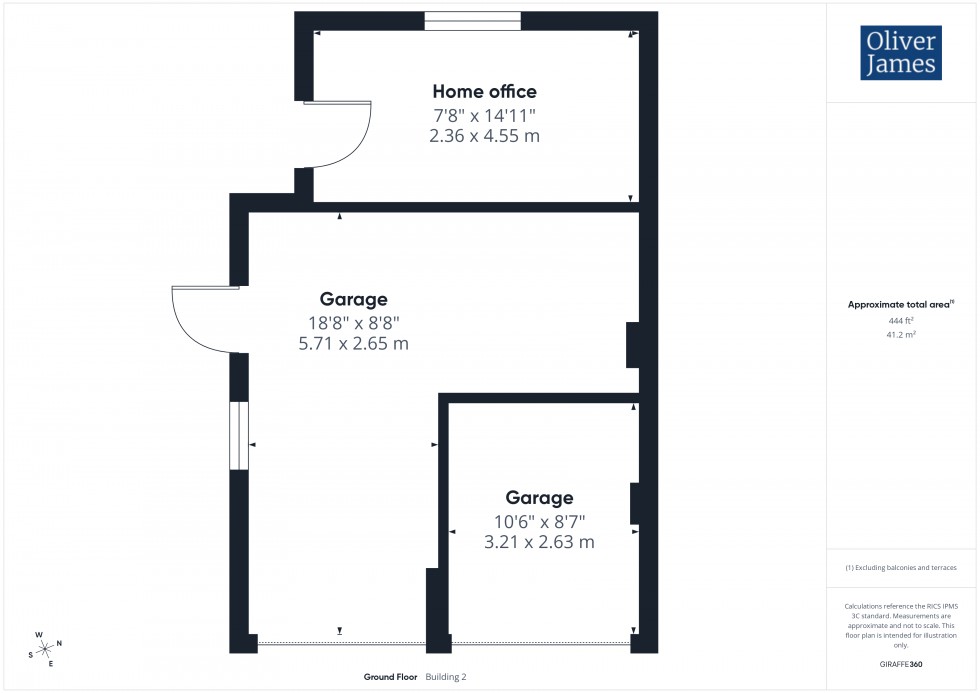
A double garage, twin up and over doors to the front, power, lighting - part sectioned inside. A useful additional home office to the rear.
The Property sits on a lovely mature plot totalling 0.23 acres with plenty of driveway parking to the front and access to the side.
The rear garden faces west capturing the evening sun with a large patio seating area, lawned main garden and raised flower and shrub borders.
Old Weston is a picturesque Cambridgeshire village that offers an appealing blend of rural tranquillity and everyday convenience. Surrounded by attractive countryside, the village enjoys a welcoming community atmosphere while remaining well connected to nearby market towns, including Kimbolton, Huntingdon and St Neots, where a wider range of shopping, dining, leisure and educational facilities can be found.
The village benefits from easy access to major road links, including the A14 and A1, making commuting to Cambridge, Peterborough, Bedford and Milton Keynes straightforward. Rail services from nearby Huntingdon and St Neots provide direct connections to London King's Cross.
The nearby villages and market towns offer a selection of independent shops, cafés, pubs and restaurants, while the area is also well regarded for its excellent schooling, including a choice of highly regarded state and independent schools.
The Property is heated via oil fired central heating and served by mains drainage, water and electricity.
These particulars whilst believed to be correct at time of publishing should be used as a guide only. The measurements taken are approximate and supplied as a general guidance to the dimensions, exact measurements should be taken before any furniture or fixtures are purchased. Please note that Oliver James Property Sales and Lettings has not tested the services or any of the appliances at the property and as such we recommend that any interested parties arrange their own survey prior to completing a purchase.
In order to progress a sale, Oliver James will require proof of identity, address and finance. This can be provided by means of passport or photo driving licence along with a current utility bill or Inland Revenue correspondence. This is necessary for each party in joint purchases and is required by Oliver James to satisfy laws on Money Laundering.