1 George Street, Huntingdon
Cambridgeshire, PE29 3AD
Under construction, this spacious three bedroom enjoys a lovely plot size and sociable open plan kitchen / living area.
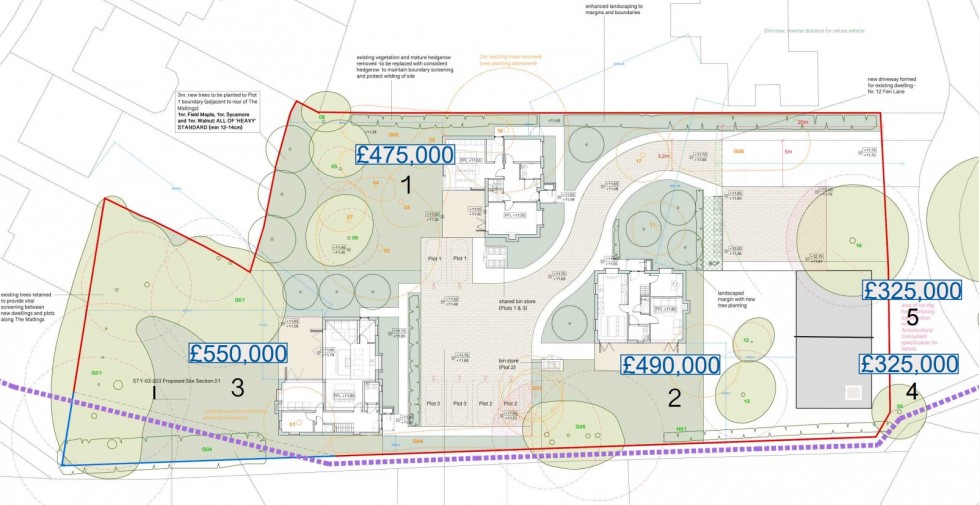
Fen Lane Gardens is an exclusive development of just five beautifully designed homes, comprising three detached houses and a pair of semi-detached properties. Ideally positioned in the heart of the village, the development is within easy walking distance of highly regarded local schools, shops, and everyday amenities.
The homes are thoughtfully constructed by Seako Homes, a respected family-run developer known for delivering high-quality, distinctive properties across Cambridge, London, and the surrounding areas.
The Gross Internal Floor Area is approximately 1382 sq.ft / 128 sq.metres.
Plot 3 is a spacious three bedroom detached home extending to 1382 sq.ft, sited towards the rear of the development with a good size South facing rear garden.
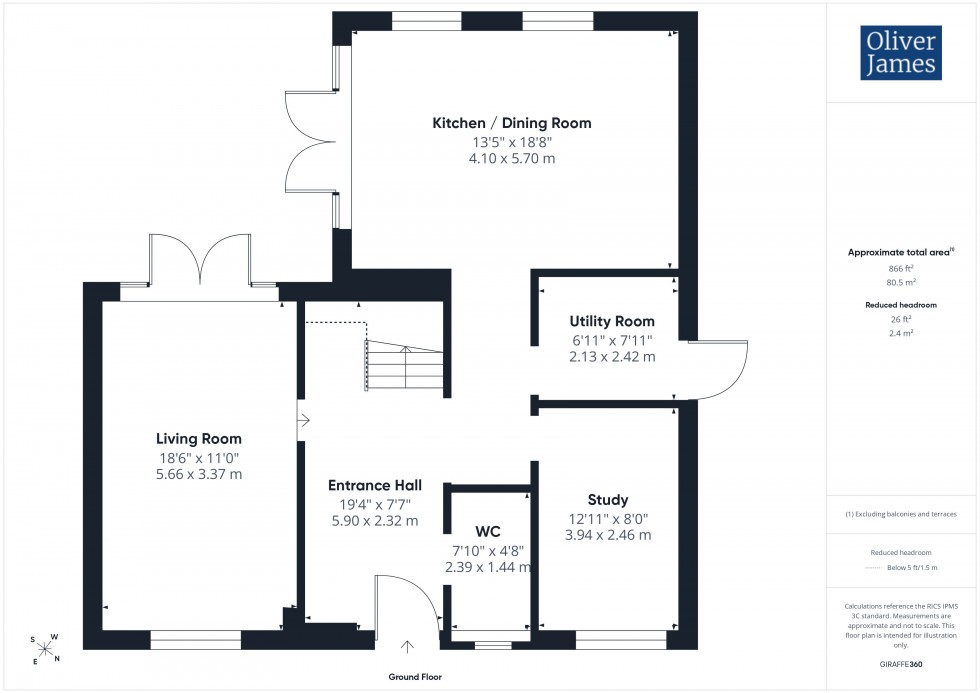
Open entrance hall providing access to ground floor WC and living room as well as stairs rising to the first floor. Archway leading to secondary hallway providing access to study and utility room opening out at the end to the kitchen/dining room. A composite front door, radiator and sockets included.
Ground floor WC with obscure, front facing window fitted with WC and wash hand basin with mixer tap.
Dual aspect living room with double patio doors leading into rear garden flooding the room with natural light and front facing window.
A well proportioned study with window to the front providing light.
Utility room with base units, sink, space for washing machine, boiler and glass door providing side access.
Vaulted ceiling kitchen / dining room benefitting from double patio doors with windows either side, skylights and separate full size window flooding the room with light during the day as well as spotlights for the evening. Matching wall and base units, kitchen island with breakfast bar and hob, sink with mixer tap and eye level oven built in.
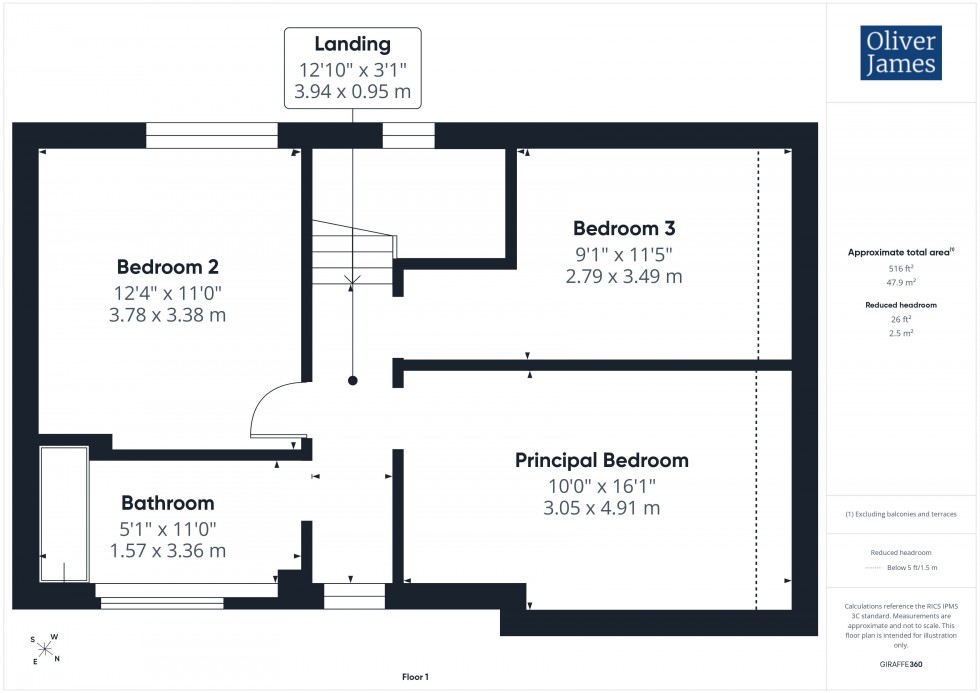
Galley style landing with dual aspect windows allowing access to all first floor rooms.
A well sized double bedroom with side facing skylight window, TV point and internet access.
Double bedroom with rear aspect windows.
Double bedroom with side aspect skylight window.
Three piece suite with panel bathtub, WC, wash hand basin and obscure front aspect window.
Home to approximately 7,500 residents, Sawtry is ideally positioned midway between Huntingdon and the city of Peterborough, offering excellent access to the A1 and A14 road networks for convenient travel both north and south. Huntingdon railway station is within easy reach, providing a direct commuter service to London King’s Cross in approximately 45 minutes, with just one stop at St Neots—ideal for those commuting to the capital.
Within Sawtry itself, there is a wide range of local amenities including both primary and secondary schools, a leisure centre, and a selection of independent shops, alongside a Co-op supermarket for everyday needs. The recently opened Moto service station, located within walking distance, further enhances convenience with facilities including Costa Coffee, Pret A Manger, an M&S Foodhall, and Burger King.
The Property will benefit from a 10 year structural warranty via Buildzone.
The Property is heated by gas central heating and served via mains drainage, water and electricity.
These particulars whilst believed to be correct at time of publishing should be used as a guide only. The measurements taken are approximate and supplied as a general guidance to the dimensions, exact measurements should be taken before any furniture or fixtures are purchased. Please note that Oliver James Property Sales and Lettings has not tested the services or any of the appliances at the property and as such we recommend that any interested parties arrange their own survey prior to completing a purchase.
In order to progress a sale, Oliver James will require proof of identity, address and finance. This can be provided by means of passport or photo driving licence along with a current utility bill or Inland Revenue correspondence. This is necessary for each party in joint purchases and is required by Oliver James to satisfy laws on Money Laundering.
Some images have been digitally enhanced or generated using AI and may not be a true representation of the property. Physical viewings are highly recommended to confirm the actual condition and layout.