1 George Street, Huntingdon
Cambridgeshire, PE29 3AD
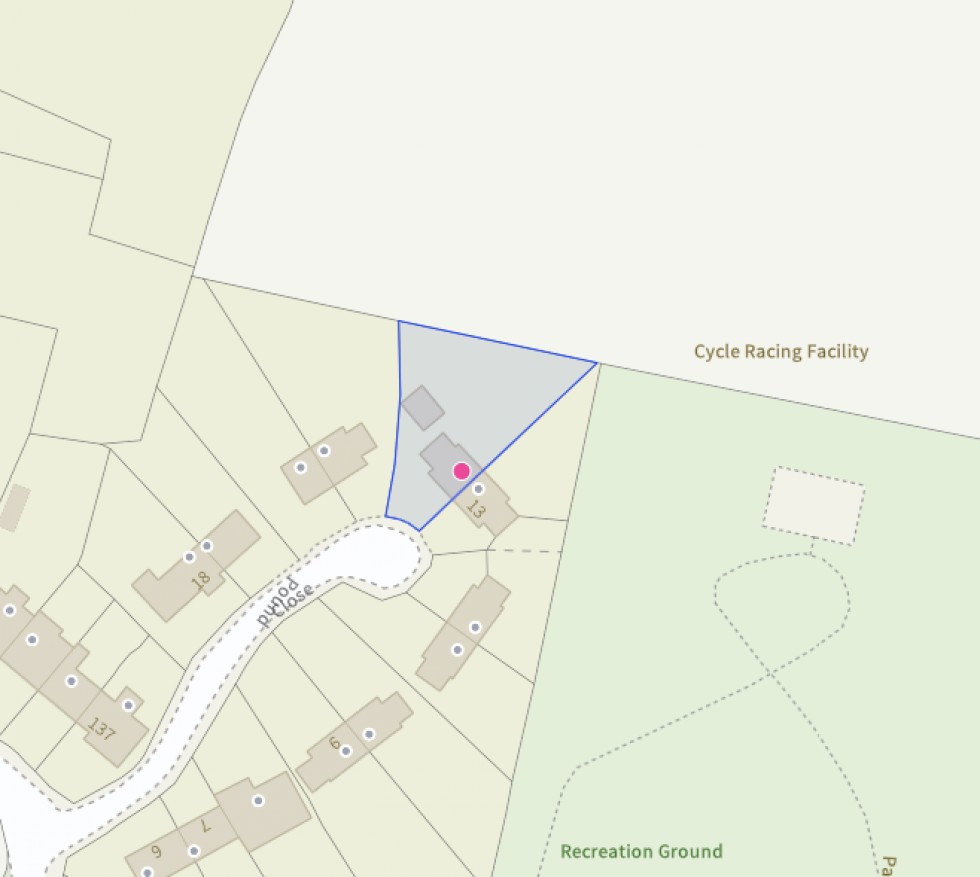
Sited on a lovely corner plot measuring 0.17 acres, a 70 ft long rear garden and useful external gym/home office.
Occupying a generous corner plot within a quiet cul-de-sac, this well-presented family home is approached via a substantial gravel driveway providing off-road parking for multiple vehicles. To the rear, the beautifully established garden extends to approximately 70ft in length, offering an ideal space for relaxing, entertaining, or for children to play.
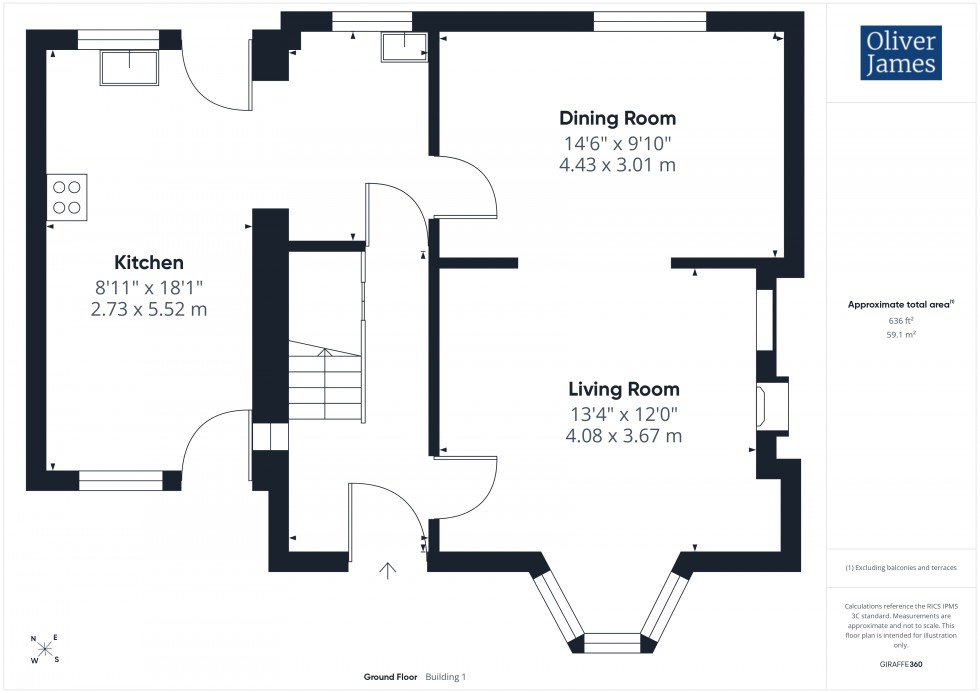
The well-proportioned accommodation is arranged over two floors and has been designed to suit modern family living. The ground floor features two spacious reception rooms alongside a generous L-shaped kitchen, offering an excellent range of fitted cupboards and ample worktop space.
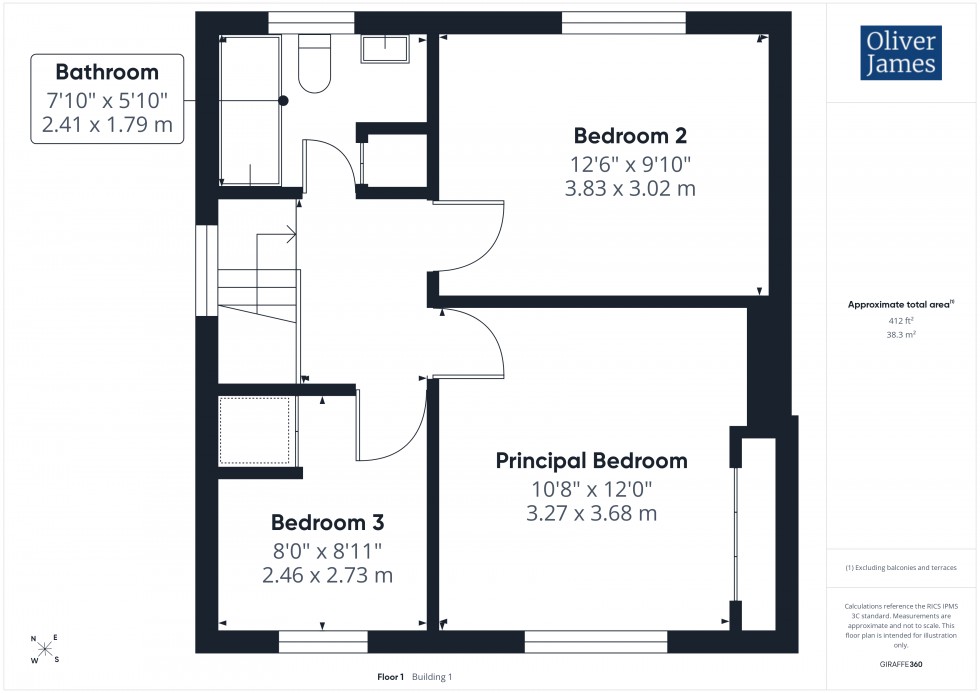
Upstairs, there are three bedrooms, comprising two comfortable doubles and a well-sized single bedroom, all served by a family bathroom.
A particular highlight of the property is its impressive corner plot of approximately 0.17 acres. The mature gardens have been thoughtfully landscaped with a variety of seating areas, well-stocked flower and shrub borders, and established trees creating a wonderful sense of privacy and seclusion.
Situated in the highly desirable village of Hail Weston, the property enjoys a peaceful rural setting while remaining exceptionally well connected. The nearby market town of St Neots provides an excellent range of shops, restaurants, leisure facilities and schooling, together with a mainline railway station offering fast services to London King's Cross. The A1 is also within easy reach, making this an ideal location for both commuters and families alike.
The Gross Internal Floor Area is approximately 1048 sq.ft / 97 sq.metres.
Serving the ground floor with a window to the side and stairs rising to the first floor.
A well proportioned living room with a bay window to the front, open fire and open doorway to the dining room.
Open from the living room with a window to the rear.
An "L" shaped kitchen, providing expansive range of cupboards, worktop and appliance spaces with a window to the rear, door to the front and rear.
A spacious principal bedroom with a window to the front and built-in wardrobes.
A second double bedroom with a window overlooking the rear garden.
A third single bedroom, study or nursery.
Fitted with a three piece suite comprising panelled bath with shower over, close coupled WC and a wash hand basin with an obscure window to the front, tiled surrounds and flooring.
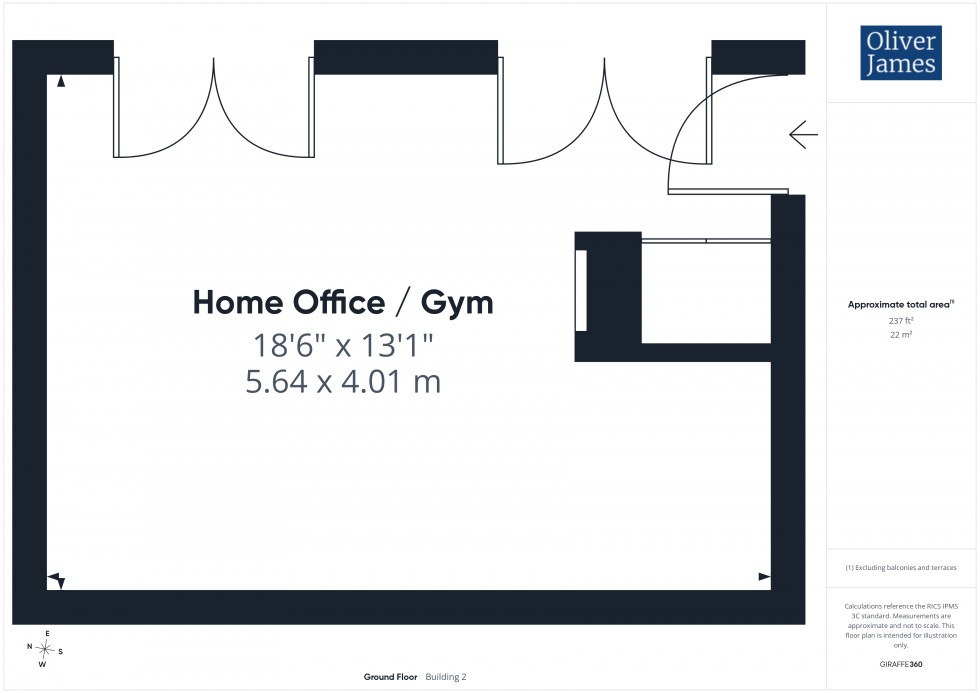
Of timber construction with power and lighting, door and window to the garden. Ideal for a home office or gym.
The Property has a gravelled driveway to the front providing parking for multiple vehicles. The rear garden is a lovely size extending to approximately 70 ft long with a patio seating area, decked seating area, mature trees, hedging, flower and shrub borders.
The Property is heated via oil fired central heating and served by mains drainage, water and electricity.
Hail Weston is a charming and highly sought-after village set within the picturesque Cambridgeshire countryside, offering an attractive blend of rural tranquillity and excellent connectivity. Located just over 2 miles from the thriving market town of St Neots, residents enjoy easy access to a comprehensive range of shops, supermarkets, cafés, restaurants, leisure facilities and highly regarded schools.
The village has a strong sense of community and benefits from a historic parish church, village hall, playing fields, children's play area and the popular Royal Oak public house. Surrounded by open countryside, Hail Weston offers an abundance of scenic walks, cycling routes and outdoor recreation.
For commuters, Hail Weston is exceptionally well placed, with the nearby A1 providing convenient road links to Cambridge, Milton Keynes, Bedford and London. St Neots railway station offers regular fast services to London King's Cross and St Pancras.
These particulars whilst believed to be correct at time of publishing should be used as a guide only. The measurements taken are approximate and supplied as a general guidance to the dimensions, exact measurements should be taken before any furniture or fixtures are purchased. Please note that Oliver James Property Sales and Lettings has not tested the services or any of the appliances at the property and as such we recommend that any interested parties arrange their own survey prior to completing a purchase.
In order to progress a sale, Oliver James will require proof of identity, address and finance. This can be provided by means of passport or photo driving licence along with a current utility bill or Inland Revenue correspondence. This is necessary for each party in joint purchases and is required by Oliver James to satisfy laws on Money Laundering.