1 George Street, Huntingdon
Cambridgeshire, PE29 3AD
Sited in a lovely location, this modernised detached home has single garaging, a west facing garden and extended conservatory.
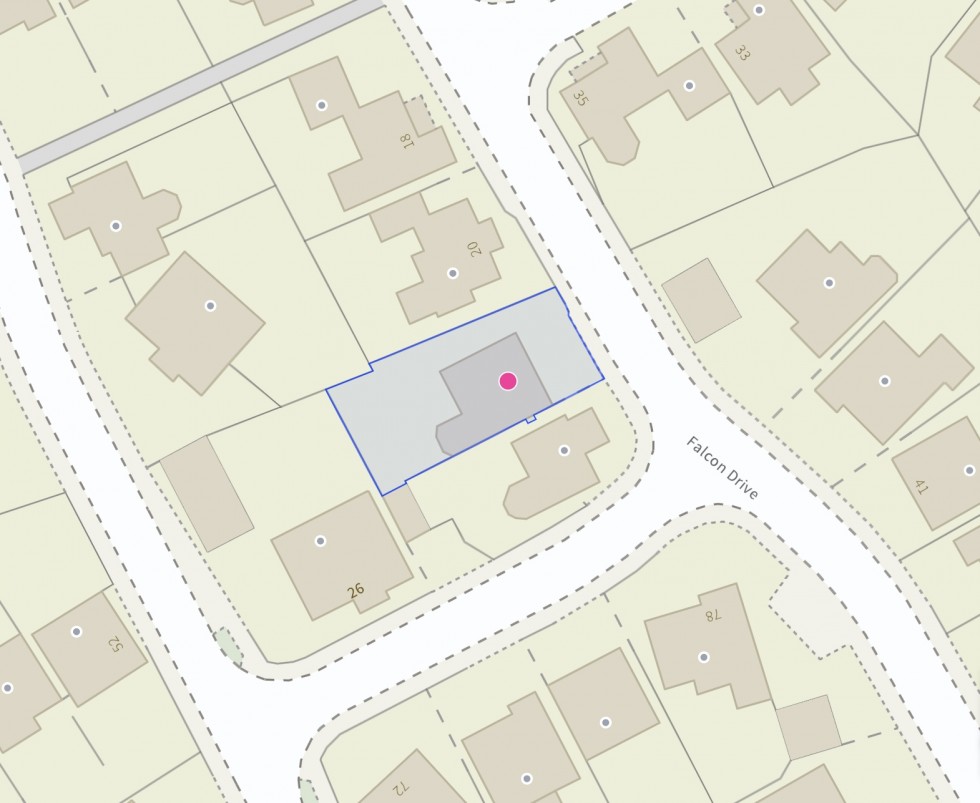
Approached via a generous driveway providing off-road parking for multiple vehicles, this impressive detached family home enjoys a prime position on Falcon Drive, one of the most sought-after roads within Hartford's popular Birds Estate.
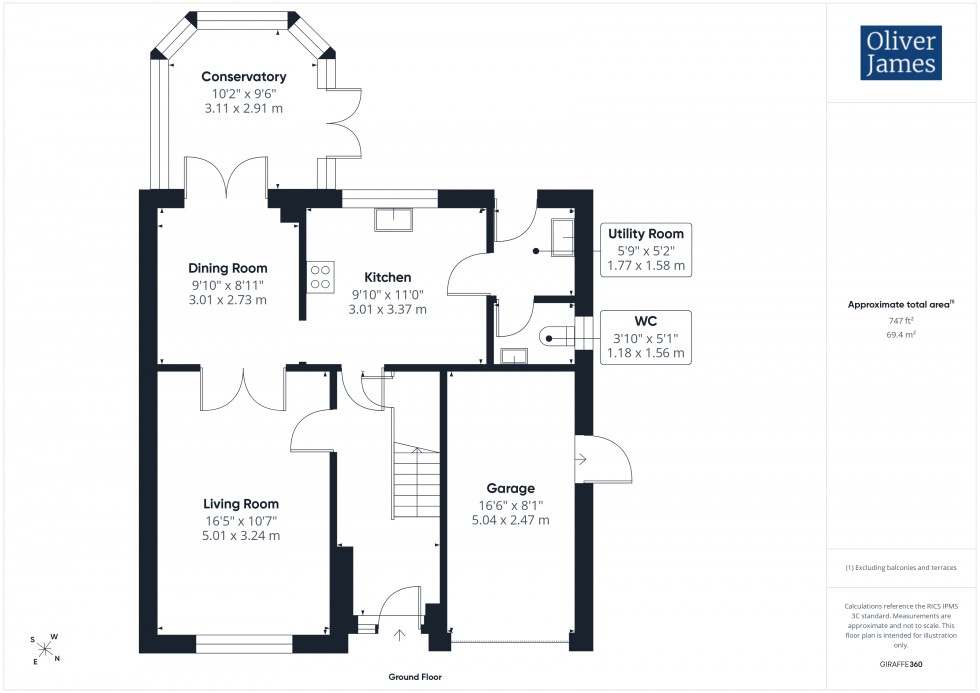
Beautifully updated by the current owners, the property offers stylish, contemporary accommodation throughout. The ground floor features two spacious reception rooms, complemented by an extended conservatory that enjoys attractive views over the rear garden. The well-appointed kitchen is fitted with a range of modern units and ample worktop space, with a window overlooking the garden, while a practical utility room and cloakroom/WC complete the accommodation.
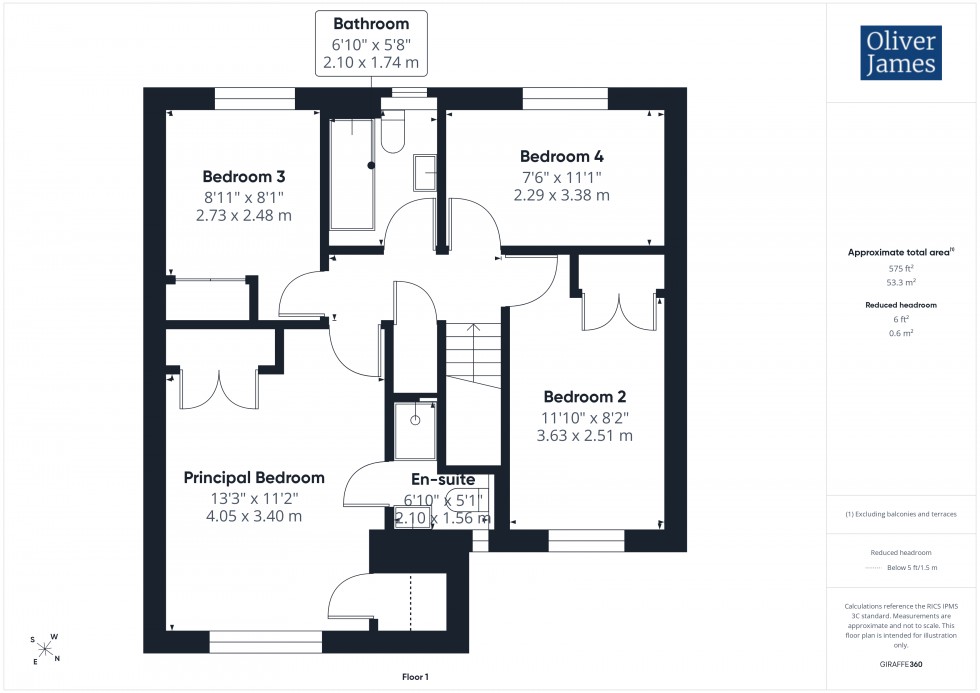
Upstairs, there are four well-proportioned bedrooms. The principal bedroom benefits from a beautifully refitted en-suite shower room, while the remaining bedrooms are served by a stylishly refitted family bathroom.
A particular highlight of the home is the larger-than-average rear garden. Enjoying a good degree of privacy and a desirable south-west facing aspect, it provides the perfect setting for outdoor entertaining, family gatherings, and relaxing in the afternoon and evening sunshine.
Situated within the highly regarded Birds Estate, the property enjoys a pleasant residential setting with an excellent mix of homes and outstanding transport connections. The A14 and A1 are both within easy reach, providing convenient access north and south, while Cambridge is approximately 30 minutes away by car. For commuters, the nearby railway station is around a 15-minute cycle ride and offers fast services to London King's Cross in under 50 minutes, making this an ideal location for those seeking both lifestyle and connectivity.
The Gross Internal Floor Area is approximately 1173 sq.ft / 108 sq.metres.
Serving the ground floor with storage underneath stairs
A spacious living room with a window to the front and double doors into the dining room.
A lovely sociable room with double doors into the living room and conservatory.
Of UPVC construction with a pitched polycarbonate roof and doors into the rear garden.
Fitted with a range of cupboard units, granite effect worktop and integral appliances including a four ring gas hob with extractor over, electric oven and grill, plumbing for a dishwasher and one and a half bowl sink with a drainer.
Fitted with cupboard units, worktop space, stainless steel sink with a drainer with plumbing for a washing machine and space for a fridge / freezer. A useful door into the rear garden, ideal for coming in with muddy boots, shoes or dogs.
Recently refitted with a two piece suite.
Serving the first floor with loft access and airing cupboard housing the gas fired boiler, new boiler installed 2022
A spacious double bedroom with a window to the front, built-in double wardrobe and a further storage cupboard.
Stylishly refitted with a three piece suite comprising shower cubicle with independent shower, rainfall shower head and separate shower attachment, close coupled WC and a wash hand basin with vanity storage. Semi-opaque window to the front, tiled surrounds, heated towel rail, contemporary wood effect flooring.
A large double bedroom with a window to the front and built-in wardrobes.
A double bedroom with a window to the rear and built-in wardrobes.
A double bedroom with a window to the rear.
Beautifully refitted, November 2025, with a three piece suite comprising panelled bath with independent shower over, rainfall shower head and separate shower attachment, close coupled WC and a wash hand basin with vanity storage.
Up and over door to the front, power, lighting and door to the side.
Approached via a pretty front garden and driveway parking for multiple vehicles. The large rear garden enjoys a sunny south/west facing orientation with a patio seating area, lawned main garden and flower and shrub boarders with a timber shed providing storage, external garage access can also be obtained via a single door.
The Property is heated by gas central heating and served via mains drainage, water and electricity.
Falcon Drive is situated within a popular and well-established residential area on the outskirts of Huntingdon, offering a perfect balance of peaceful surroundings and convenient access to local amenities. Huntingdon town centre is just a short distance away, providing a wide range of shops, supermarkets, restaurants, and leisure facilities, along with well-regarded primary and secondary schools nearby—making the area particularly appealing for families. For commuters, the property is ideally positioned with excellent transport links. Huntingdon railway station offers direct services to London King’s Cross in under an hour, while the nearby A14 and A1 road networks provide easy access to Cambridge, Peterborough, and beyond. The area also benefits from an abundance of green spaces and countryside walks, including Hinchingbrooke Country Park, offering a variety of outdoor activities right on your doorstep.
These particulars whilst believed to be correct at time of publishing should be used as a guide only. The measurements taken are approximate and supplied as a general guidance to the dimensions, exact measurements should be taken before any furniture or fixtures are purchased. Please note that Oliver James Property Sales and Lettings has not tested the services or any of the appliances at the property and as such we recommend that any interested parties arrange their own survey prior to completing a purchase.
In order to progress a sale, Oliver James will require proof of identity, address and finance. This can be provided by means of passport or photo driving licence along with a current utility bill or Inland Revenue correspondence. This is necessary for each party in joint purchases and is required by Oliver James to satisfy laws on Money Laundering.