1 George Street, Huntingdon
Cambridgeshire, PE29 3AD
A detached home with garaging and a sunny west facing garden, offered with no chain.
18 Wheatsheaf Road is a detached family home offering driveway parking to the front, a single garage to the side, and an enclosed west-facing rear garden, perfect for enjoying afternoon and evening sunshine.
The property has already undergone the early stages of refurbishment, including a newly fitted bathroom and separate WC, along with newly plastered ceilings and walls. It now provides an excellent opportunity for the next owner to complete the renovation and personalise the interior to their own style and specification.
Offered to the market with no onward chain, this home presents an ideal prospect for buyers looking to create their perfect family home.
Situated in the sought-after village of Alconbury Weston, the property benefits from a strong community atmosphere while remaining exceptionally well connected. Huntingdon is just a short drive away, providing mainline rail services to London, while the nearby A1 offers excellent road links both north and south.
The Gross Internal Floor Area is approximately 969 sq.ft / 90 sq.metres.
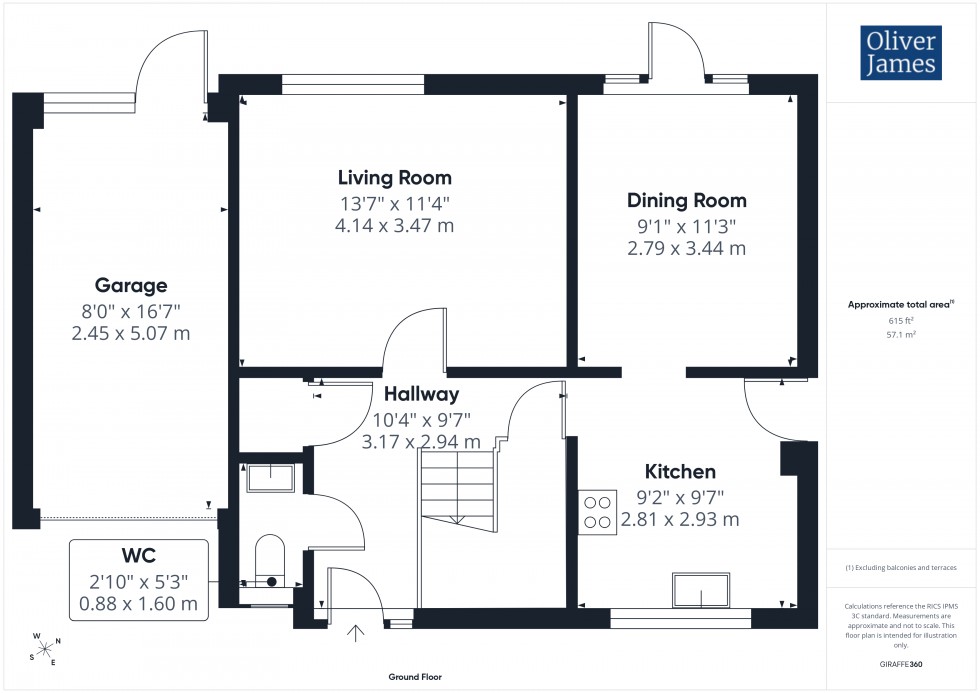
Setting the ground floor with stairs rising to the first floor and two useful storage cupboards.
A well proportioned living room with a window to the rear.
A formal dining room with a door and full height windows to the garden.
Refitted with a two piece suite with a semi-opaque window to the front.
Fitted with a range of cupboard units, worktop space, space for a cooker, fridge / freezer, plumbing for a washing machine and a sink with a drainer. Door to the side and window to the rear.
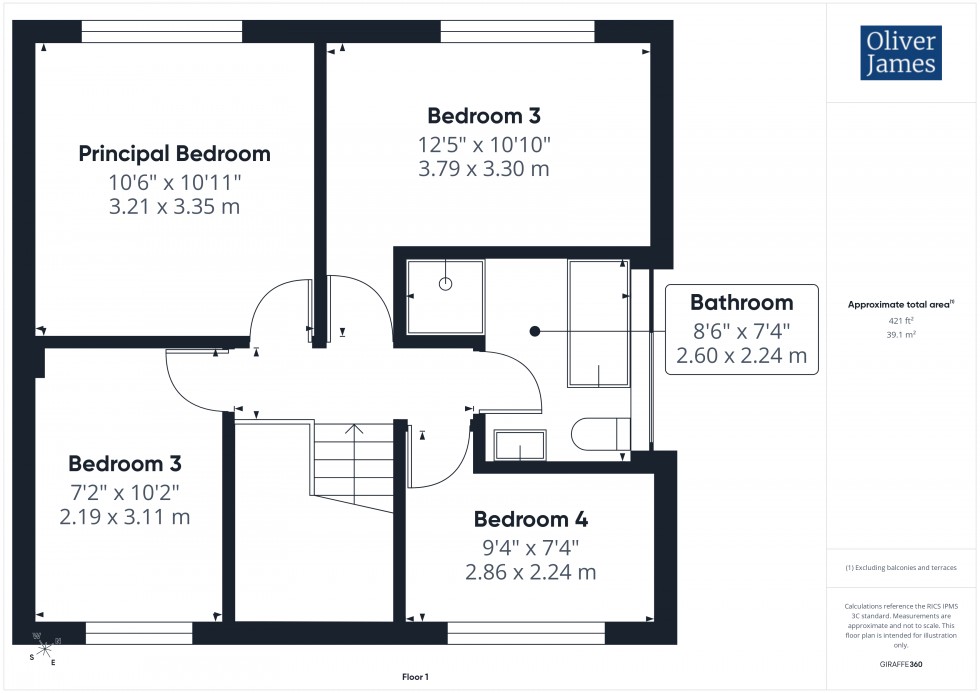
Serving the first floor with access to the loft.
A double bedroom with a window to the rear.
A third double bedroom with a window to the front.
A double bedroom with a window to the rear.
A fourth bedroom, currently used as a dressing room.
A stylishly refitted bathroom, fitted with a four piece suite comprising double shower cubicle, bath, low level WC and a wash hand basin with a vanity cupboard. Comprehensively tiled surrounds, flooring, a contemporary heated towel rail and a semi-opaque window to the side.
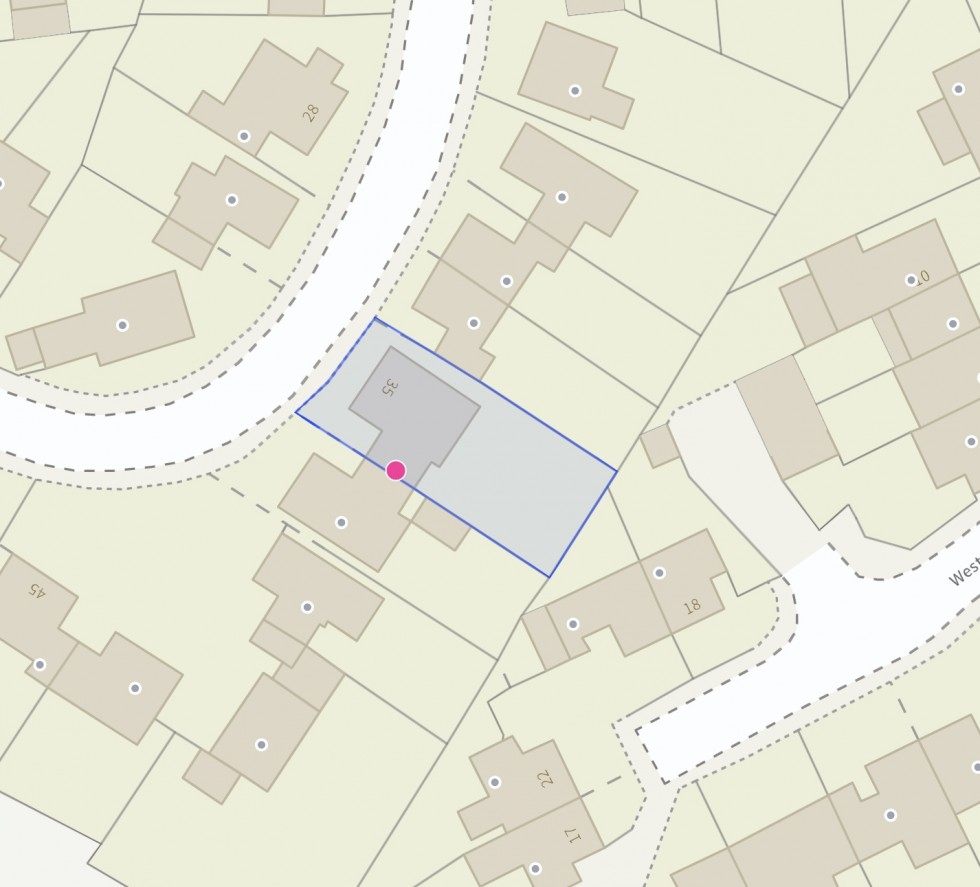
Driveway parking to the front, enclosed westerly facing garden to the rear, mainly lawned.
Twin doors to the front, power and lighting with a door to the rear.
The Property is served via mains gas central heating, mains drainage, electricity and water.
Positioned in the centre of this quaint village, Alconbury Weston, which is situated approximately 6.5 miles North of Huntingdon and is within a short drive of local primary and secondary schooling.
A recently refurbished pub, The White Hart is only a short walk away and stunning countryside walks in all directions on your doorstep. With easy access to the A1 and A14 road networks and within a 15 minute drive of Huntingdon train station with a direct line to London in under an hour.
These particulars whilst believed to be correct at time of publishing should be used as a guide only. The measurements taken are approximate and supplied as a general guidance to the dimensions, exact measurements should be taken before any furniture or fixtures are purchased. Please note that Oliver James Property Sales and Lettings has not tested the services or any of the appliances at the property and as such we recommend that any interested parties arrange their own survey prior to completing a purchase.
In order to progress a sale, Oliver James will require proof of identity, address and finance. This can be provided by means of passport or photo driving licence along with a current utility bill or Inland Revenue correspondence. This is necessary for each party in joint purchases and is required by Oliver James to satisfy laws on Money Laundering.